

Driveways
The full drive, from digging out the old one to the finished surface. Block paving, concrete, tarmac or resin, sized and built for the vehicles that will park on it.
Access solutions
Driveways, paths, block paving and concrete bases, laid by the same team that digs the ground out and builds what sits underneath.
A driveway is built from the bottom up. The ground comes out to a depth that suits what the drive has to carry, the sub base goes in and is compacted in layers rather than one lift, and only then does anything you can see get laid. The digging and the base are our own work, not a subcontractor's. Skip that stage and a drive looks right for a year, then dips where the wheels sit.
Front gardens in England carry a planning rule worth knowing before you pick a surface. Paving over more than five square metres with something water cannot pass through normally needs permission, unless the run off goes to a border, a lawn or a soakaway on your own land, or the surface itself is permeable. Permeable paving and gravel usually sit outside it. Confirm the position with your council.
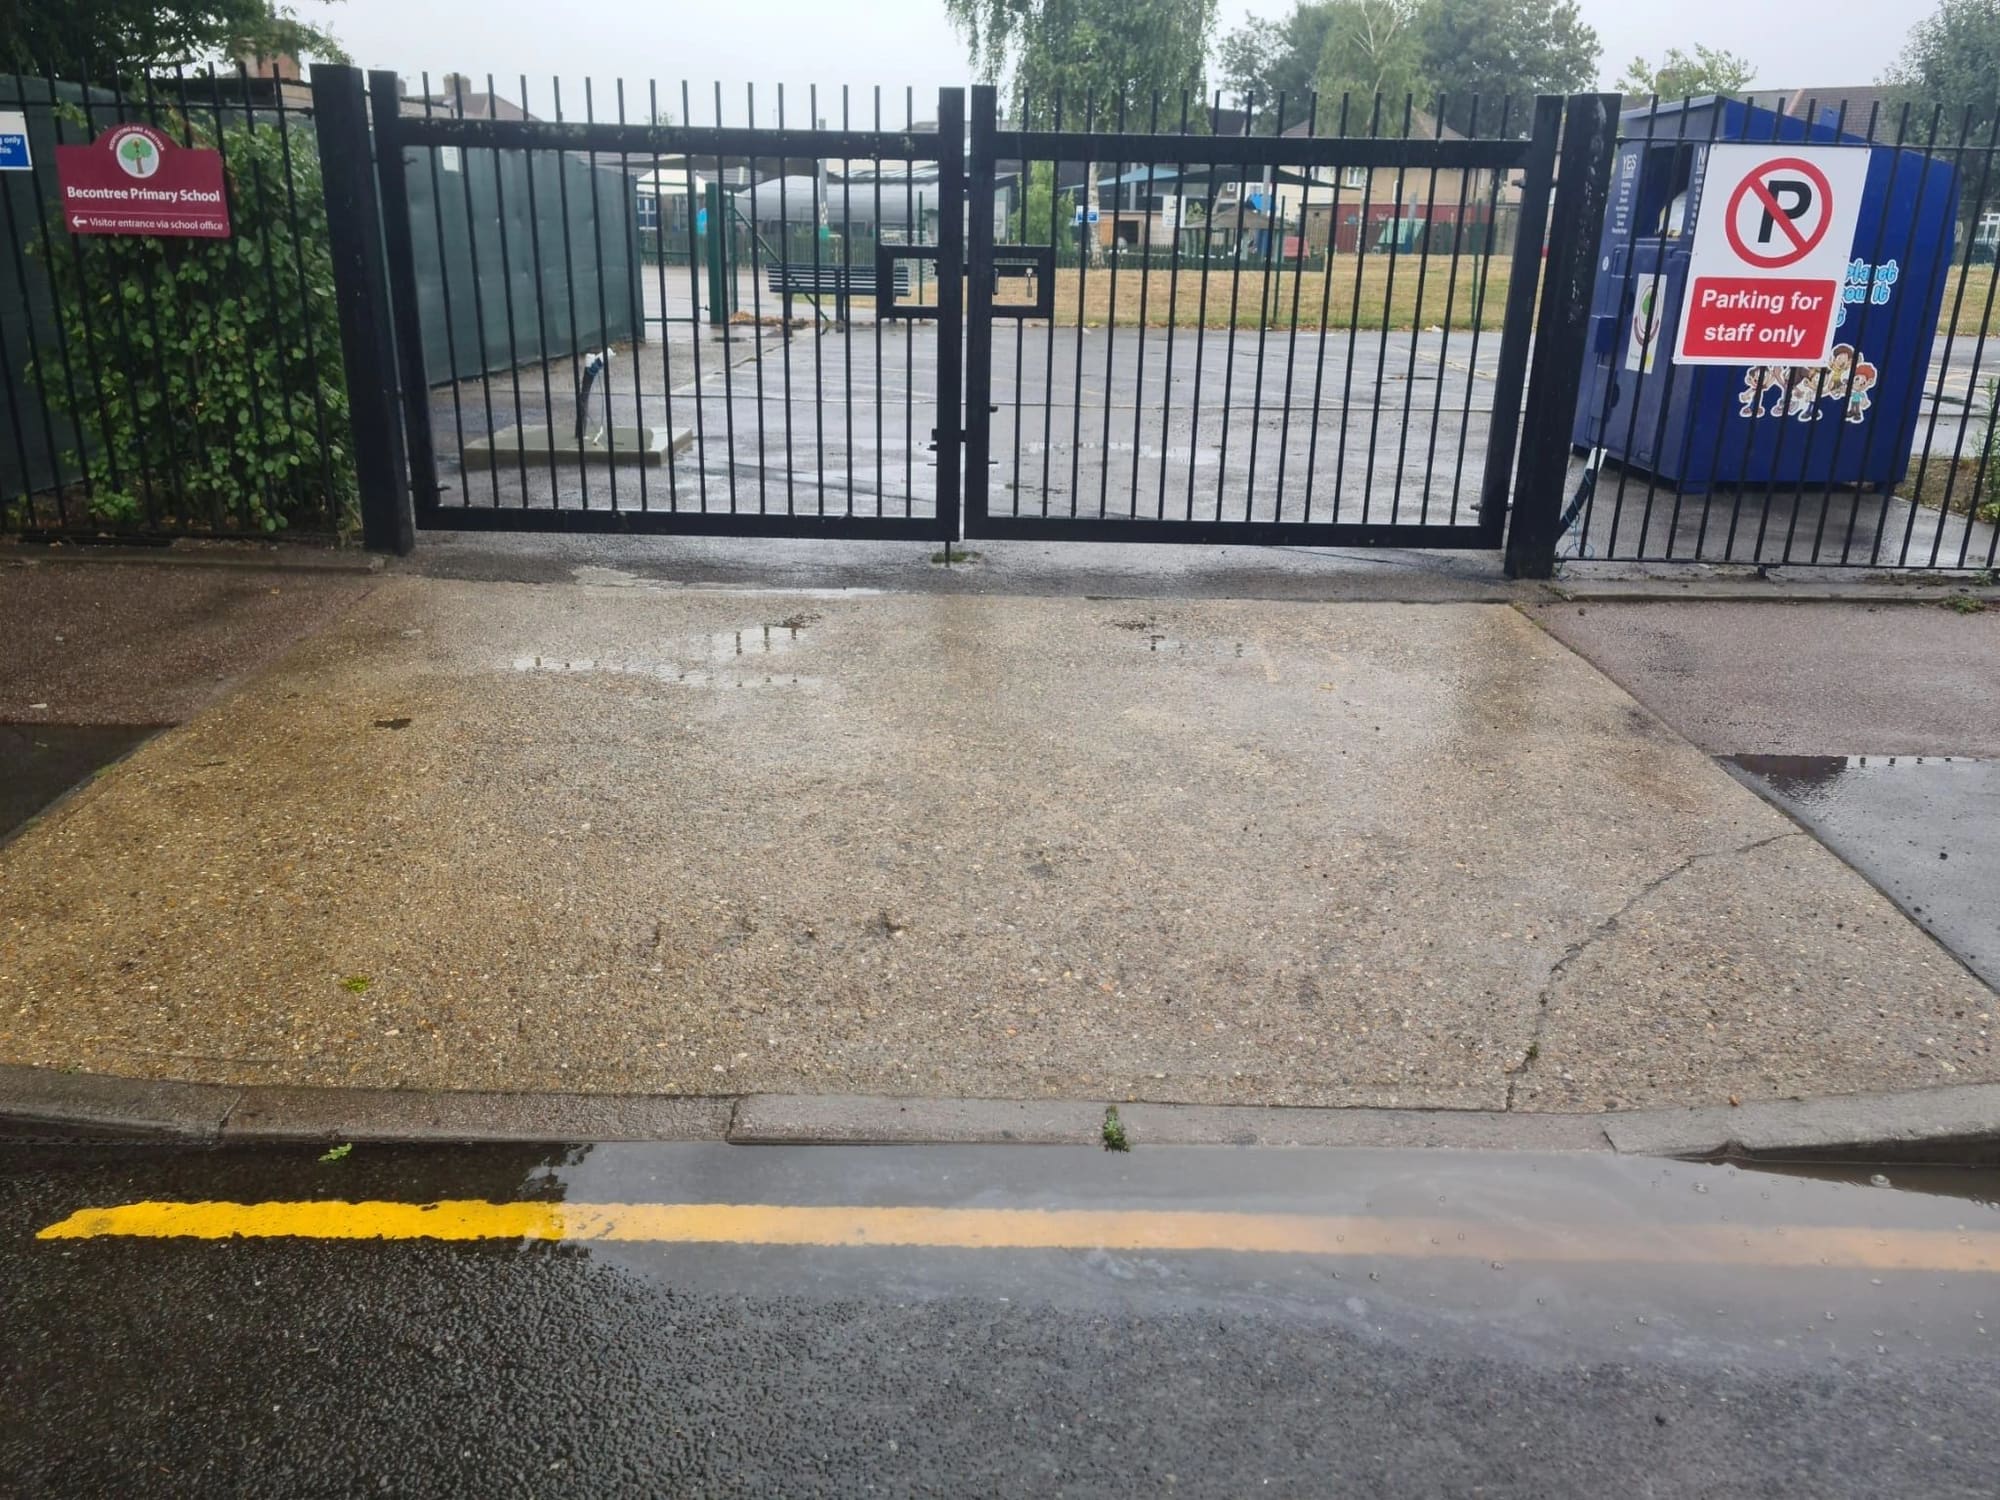
Water is the decision most people skip. A drive that falls towards the house instead of away from it will find the doorstep eventually, and a path laid flat will hold puddles at the low points. We set the falls before anything is laid, and we put in a channel drain, a linear gully or a soakaway where the water has nowhere else sensible to go.
Concrete bases are a different job again. A slab for a garage, a garden room, a hot tub or a piece of plant has to be thick enough, reinforced for the load and sat on a membrane so damp does not come up through it. A hot tub full of water and people weighs far more than the empty shell suggests, and a slab poured for a shed will not hold one.
If the drive needs a new dropped kerb, that is a crossover, and it is normally the local highway authority who has to agree it. What we can do is tell you what the council will be looking at, and get the drive built so the crossing works once the permission is in place.
The full drive, from digging out the old one to the finished surface. Block paving, concrete, tarmac or resin, sized and built for the vehicles that will park on it.
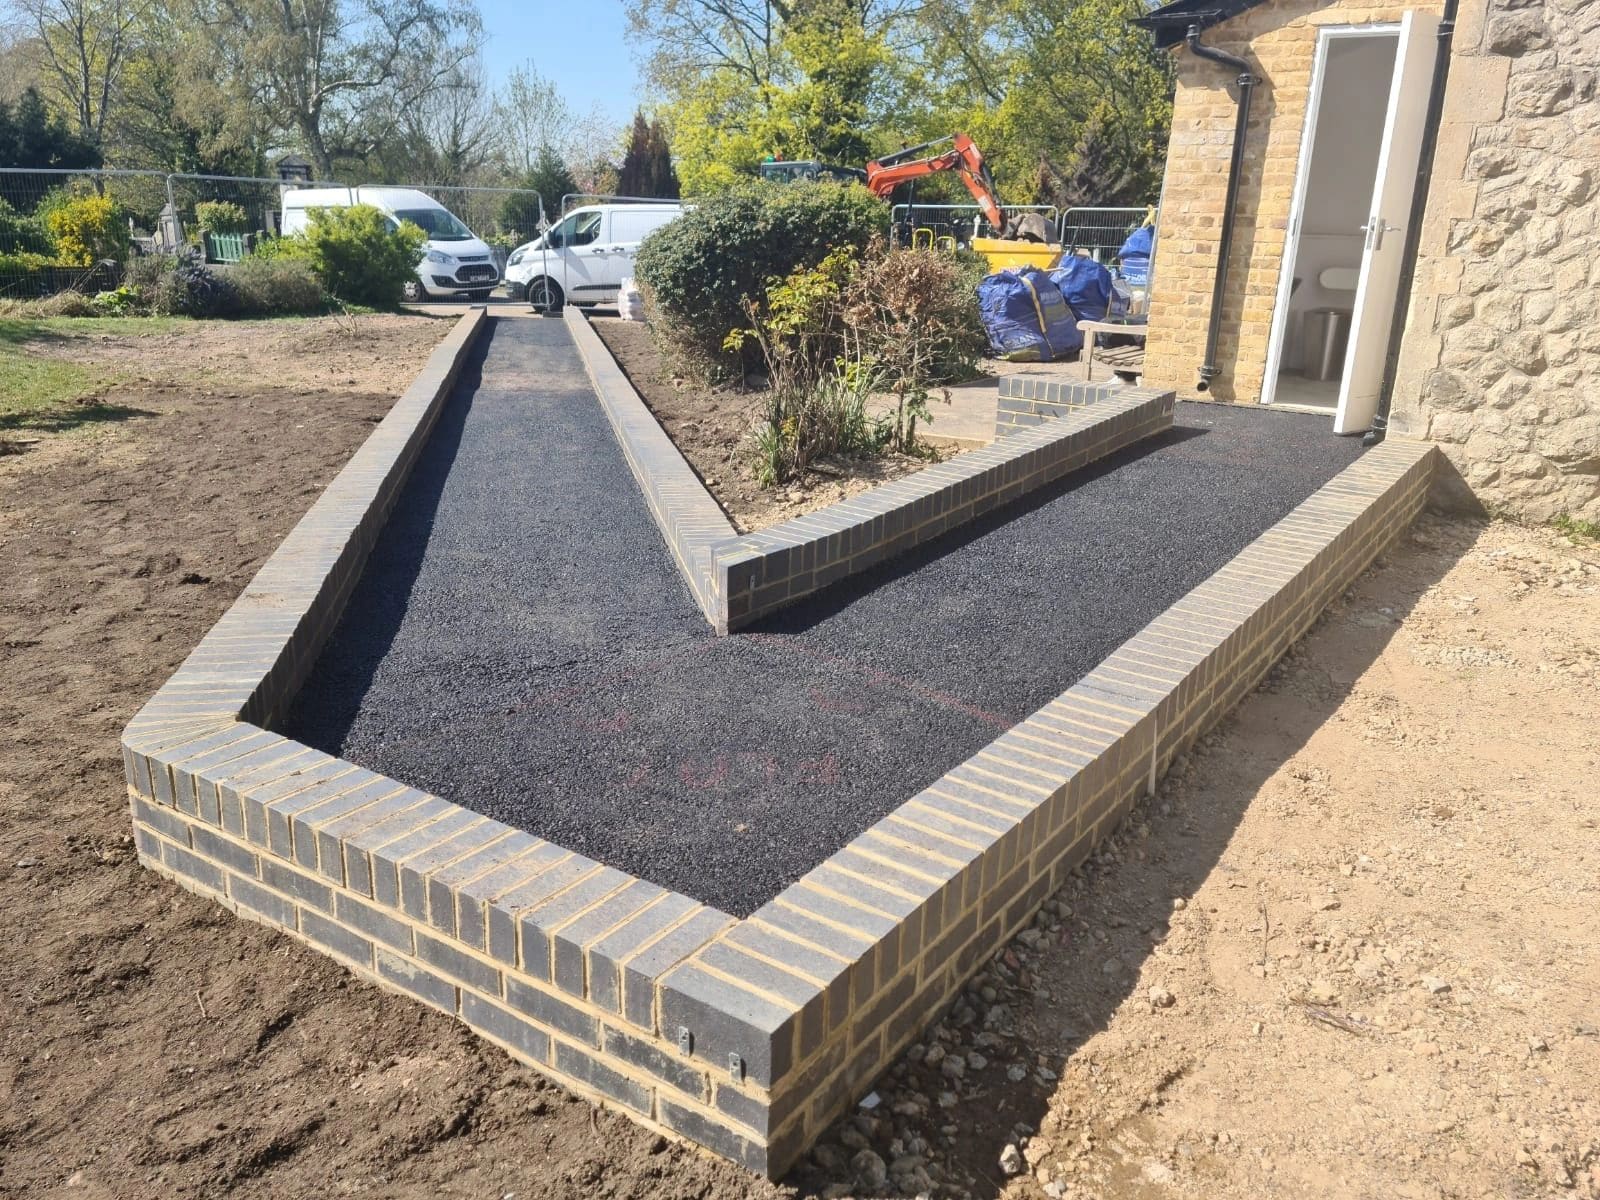
Garden paths, side returns, bin routes and the steps between levels. Width, grip and a firm edge matter more here than the material does, especially on anything used in the dark or in the wet.
Concrete for something to stand on. A garage floor, a garden room base, a hot tub pad or a plinth for plant, poured to a thickness and reinforcement that suits the weight going on it.
On site
The same five stages every time, with the programme written down before anybody starts digging.
Book a site visitWe come out and look at the ground, the power, the drainage, the traffic and the risk, and take measurements on site instead of guessing from a photograph.
A drawing and an itemised quotation naming the exact equipment, so you can compare it like for like with anyone else you have asked.
Excavation, drainage, ducting and foundations, carried out by our own team to the programme we agreed.
Fit, wire, set the force limits, prove the safety devices and test the whole system before anybody signs it off.
The paperwork, and a walkthrough for whoever uses it every day.
Common questions
In England the general position is that paving more than five square metres of a front garden with a surface water cannot pass through normally needs permission. Use a permeable surface, or direct the water to a border, a lawn or a soakaway on your own land, and it usually does not. Check yours with the council.
A dropped kerb, or crossover, is normally approved by the local highway authority, which is usually your council. No contractor can issue that permission. We can talk you through what the application involves, what they tend to look at, and build the drive so it lines up with the crossing when it is granted.
It depends on what you want from it. Block paving can be lifted and relaid over a service, and a damaged block can be swapped. Concrete is one piece, so it takes heavy weight well but cannot be opened up neatly. On a drive with a service run underneath, that difference matters.
Sometimes, but it is rarely the right call. Laying over a failed base hides the problem instead of fixing it, and it raises the level, which can put the surface above a damp course or a doorstep. We will tell you whether the existing base is worth keeping.
Thicker than a shed base. It comes down to the filled weight, the ground underneath and whether anything is fixed to it, so it is worked out for your tub rather than picked off a chart. Get the answer before the tub arrives, because a slab cannot be thickened once it is poured.
Tarmac and resin bound surfacing for driveways, car parks, yards and footways, laid on a base we dig and build ourselves.
Read moreThe finishing work around a building or a garden, from levels and retaining structures to turf, planting, fencing and the drainage that has to work underneath it all.
Read moreExcavation, drainage, service trenches and ducting, dug by our own team and put back so the ground above stays sound long after we have gone.
Read more
Send a photograph and a postcode and we will come back to you with what the site needs.